
How Do I Choose the Right Size Fireplace or Stove?
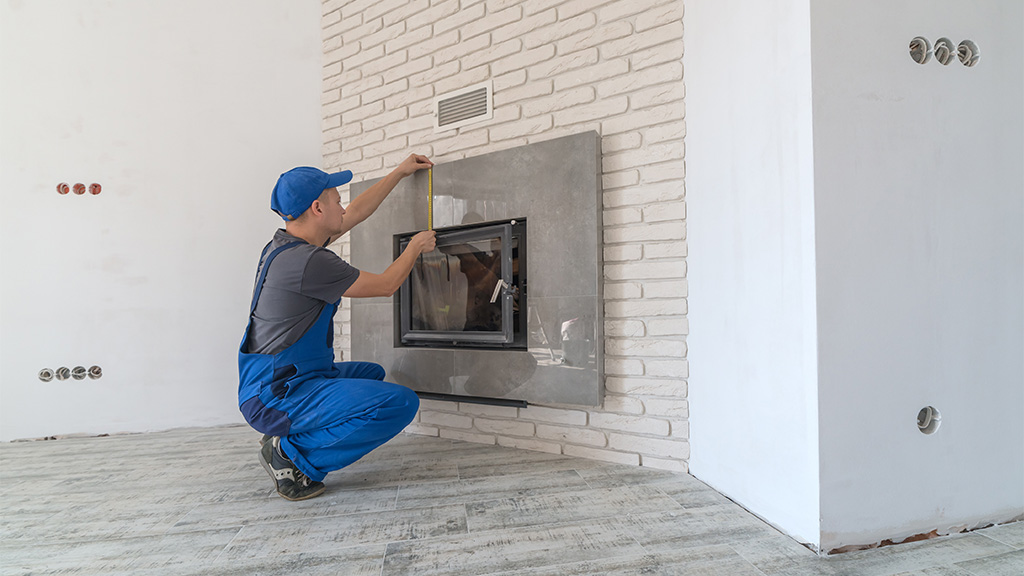
Size affects two separate things: how the fireplace looks in the room and how it performs. Getting it wrong in either direction creates a problem. A unit that is too small can look lost on a large wall and underdeliver on warmth. A unit that is too large can overwhelm the room visually, run you out of the space on a mild day, or simply not fit the opening and clearances available.
The visual side. The fireplace is usually the focal point of the room, so its proportions need to relate to the wall it sits on, not just to the floor space. Ceiling height matters a great deal here. A tall vaulted great room can carry a large firebox and a full-height stone surround, while a standard eight-foot ceiling often looks better with a more modest unit and a well-scaled mantel. Furniture layout matters too: how far away people will sit, what sightlines look like from the kitchen or entry, and whether a television is going above or beside the unit.
Format plays into this as well. A linear or contemporary gas fireplace reads as wide and low, which suits a long wall. A traditional gas fireplace or a freestanding wood stove reads as more compact and vertical. A multi-sided fireplace can serve two rooms at once, which changes the sizing conversation entirely.
The performance side. If you want the fireplace to contribute real warmth, the size of the space it needs to serve matters. Square footage is the starting point, but ceiling height, insulation, window area, how open the floor plan is, and whether the room is above or below grade all change the picture. A basement family room and a sunroom of identical square footage have very different needs. For homeowners who mainly want ambiance, this side of the equation matters much less, and the visual fit should drive the decision.
Existing constraints. If you are working with an existing masonry opening, its dimensions set hard limits on what will fit. This is where a fireplace insert often becomes the practical answer, since inserts are designed to work within an opening you already have. Available gas, wood, and pellet inserts each come in a range of sizes. Venting routes, clearances to combustibles, and framing details also constrain what is realistic in new installations.
This is not a calculation you should have to make on your own, and a good sizing conversation takes about ten minutes with the right information in hand. Bring measurements of the wall, the ceiling height, and any existing opening, along with photos of the room. Contact La Crosse Fireplace Company or visit the showroom, and our team will help you find a unit that fits the space physically, visually, and functionally.